
Skip to content

330-485-3477

The Event Center at Wadsworth Square

See the room before you book it.

Photographed empty on purpose. The floor is what you are renting, and seeing it bare is how you picture your own event in it.

The room

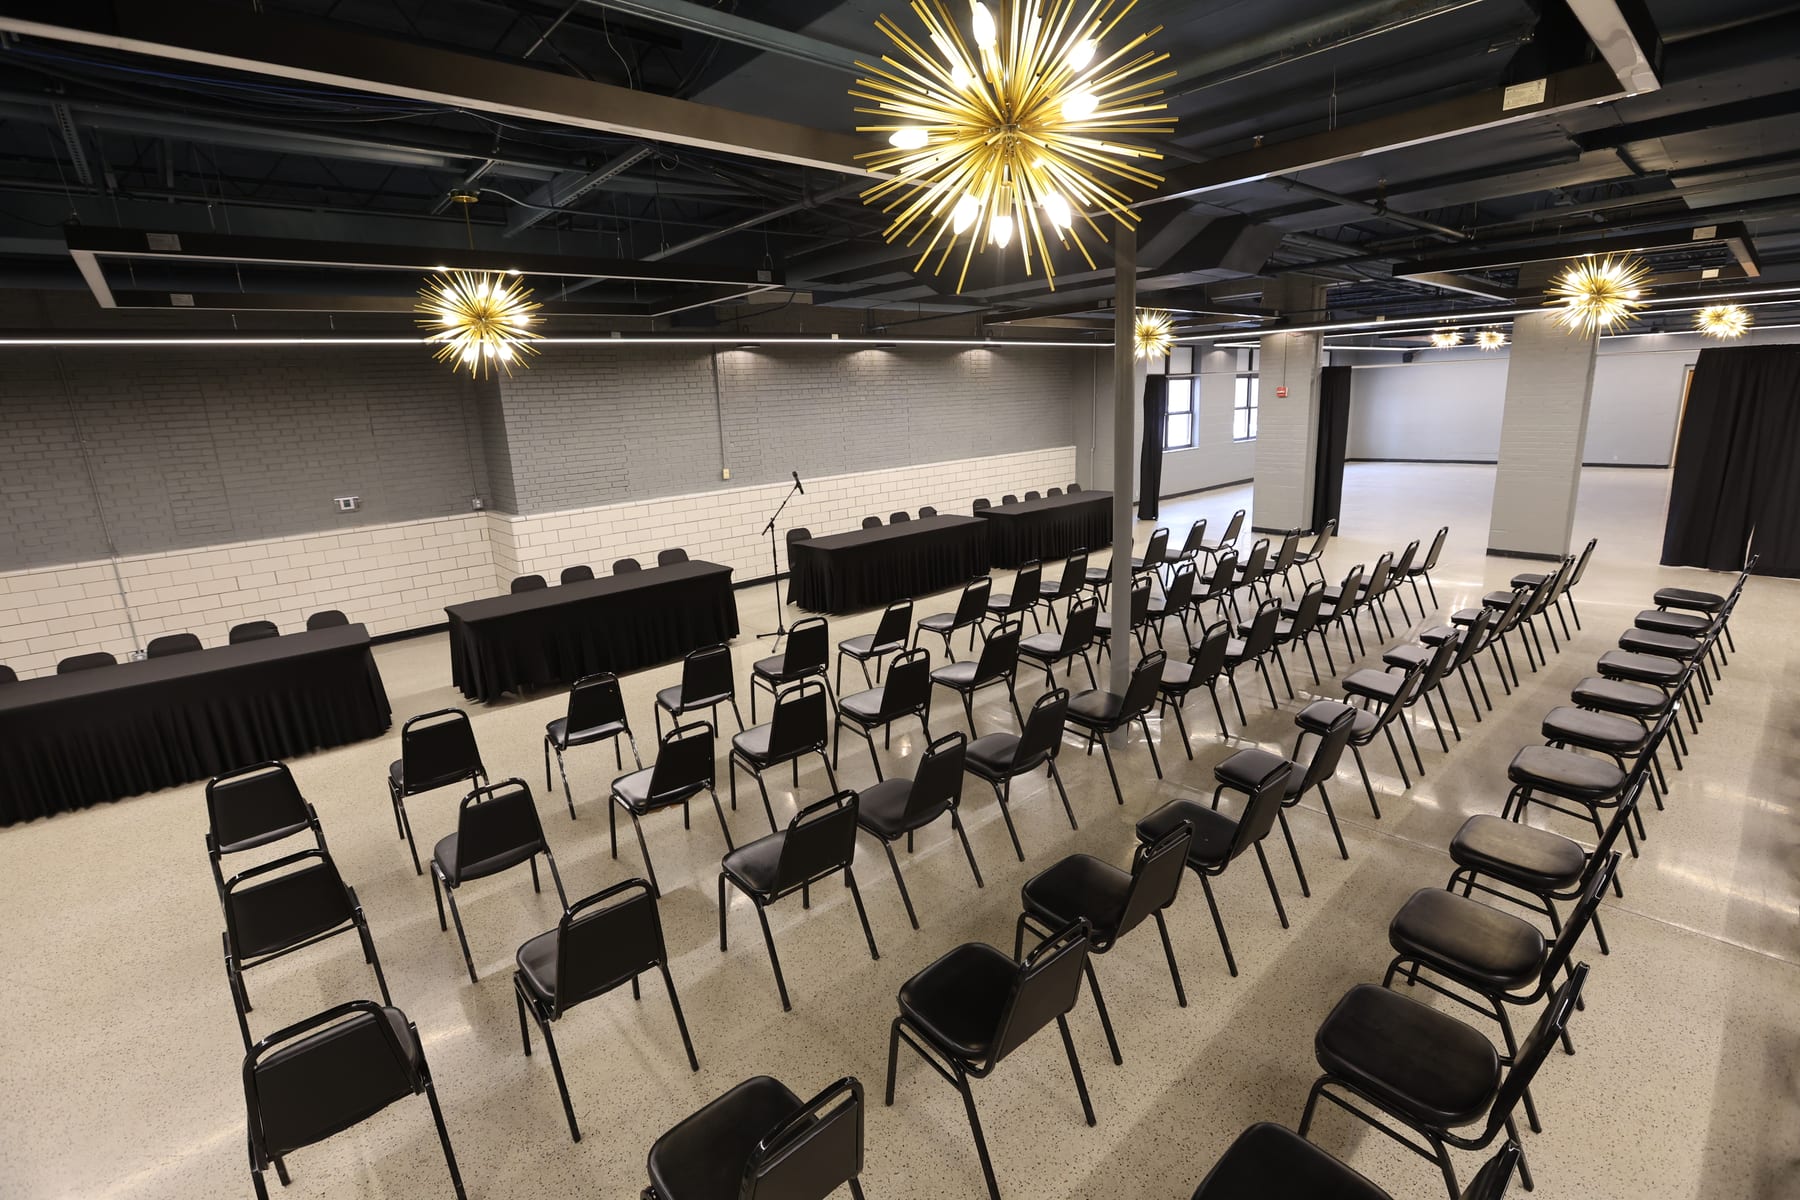
The Event Center set theater-style beneath its starburst chandeliers, head tables at the front
Set for a presentation, from the back of the room
Two brass starburst chandeliers against the dark ceiling
The starburst fixtures
The main room, wide, polished terrazzo floor with the draped section and seating beyond
The main room
The open event floor, empty, beneath the starburst chandeliers and linear lighting
The open floor, ready to be configured
Rows of chairs facing a line of draped head tables
Theater rows and head tables
A microphone on its stand, the rows of chairs soft behind it
Ready for the first speaker
Theater rows seen from above, the starburst chandeliers overhead
The rows, from above
Black chairs in rows along the window wall
Along the window wall
The empty floor at a low angle, linear lighting running the length of the ceiling
4,200 square feet, empty
Rows of chairs facing the draped head tables, seen straight on
Facing the head tables
The lit square frame and brass starburst chandeliers above the open floor
The lit frame and the starbursts
Rows of chairs seen from the last row, a microphone stand at the front
From the last row
Theater rows and head tables from above, the window wall beyond
The rows and head tables, from above
A wireless microphone on its stand, the rows soft behind it
The microphone
A pair of brass starburst chandeliers, lit, against the dark ceiling
Two starbursts

The floor plans

Five ways the same 4,200 square feet works, drawn to your guest count with the events team.

Reception

Open floor, cocktail tables, dance floor. The room as a celebration.

Banquet

Rounds or long tables for seated dinners, awards, and galas.

Theater

Rows facing a stage for keynotes, presentations, and programs.

Classroom

Tables and chairs facing forward for trainings and workshops.

Expo

Vendor booths and aisles for markets, fairs, and trade shows.

Your layout is the sixth.

Tell us your date and guest count, and the events team draws the plan with you.

Check Your Date

We'd love to host you.

Tell us the date you have in mind and our events team will help you picture the rest. Asking costs nothing, and nothing is booked until you say so.